
Hotel room module
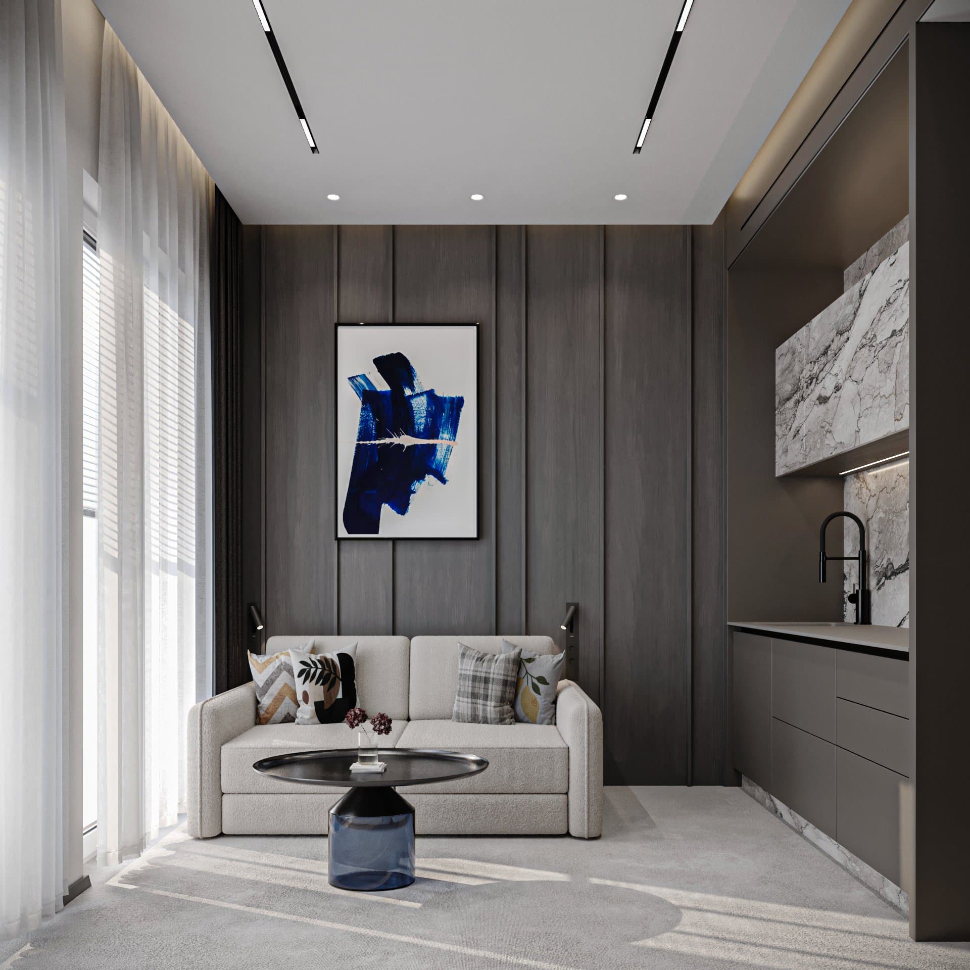
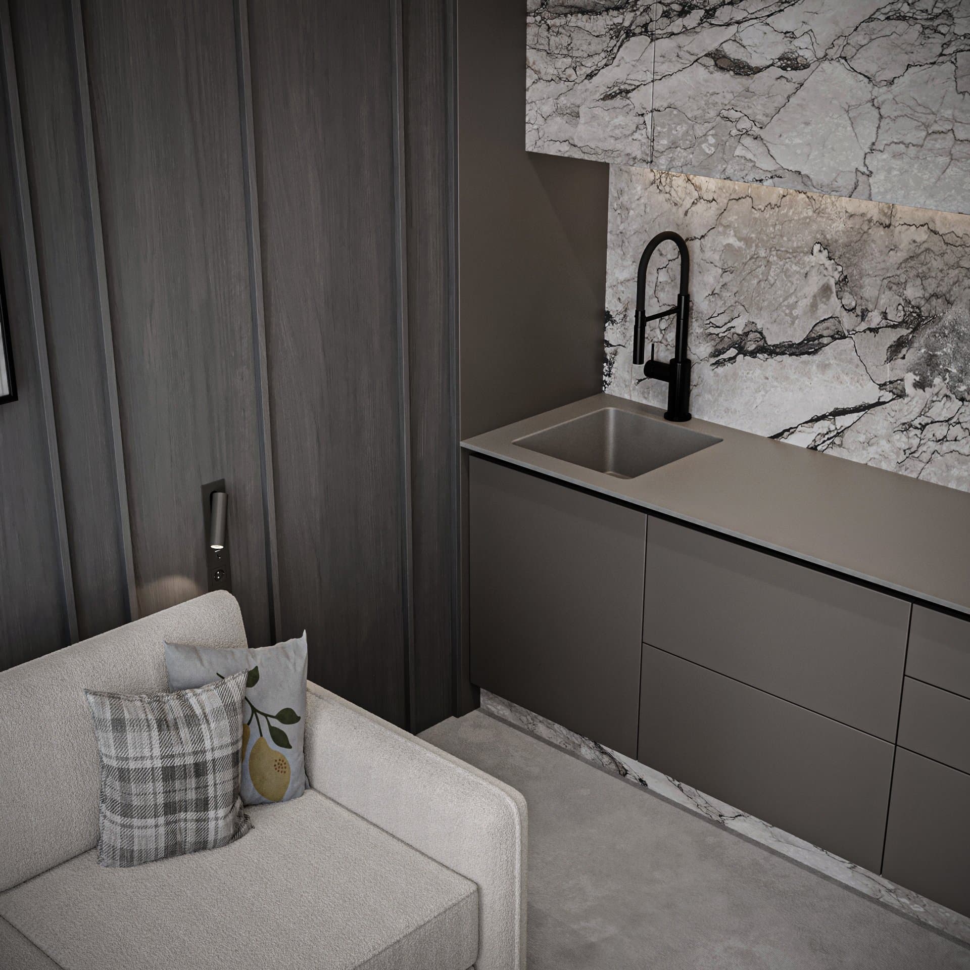
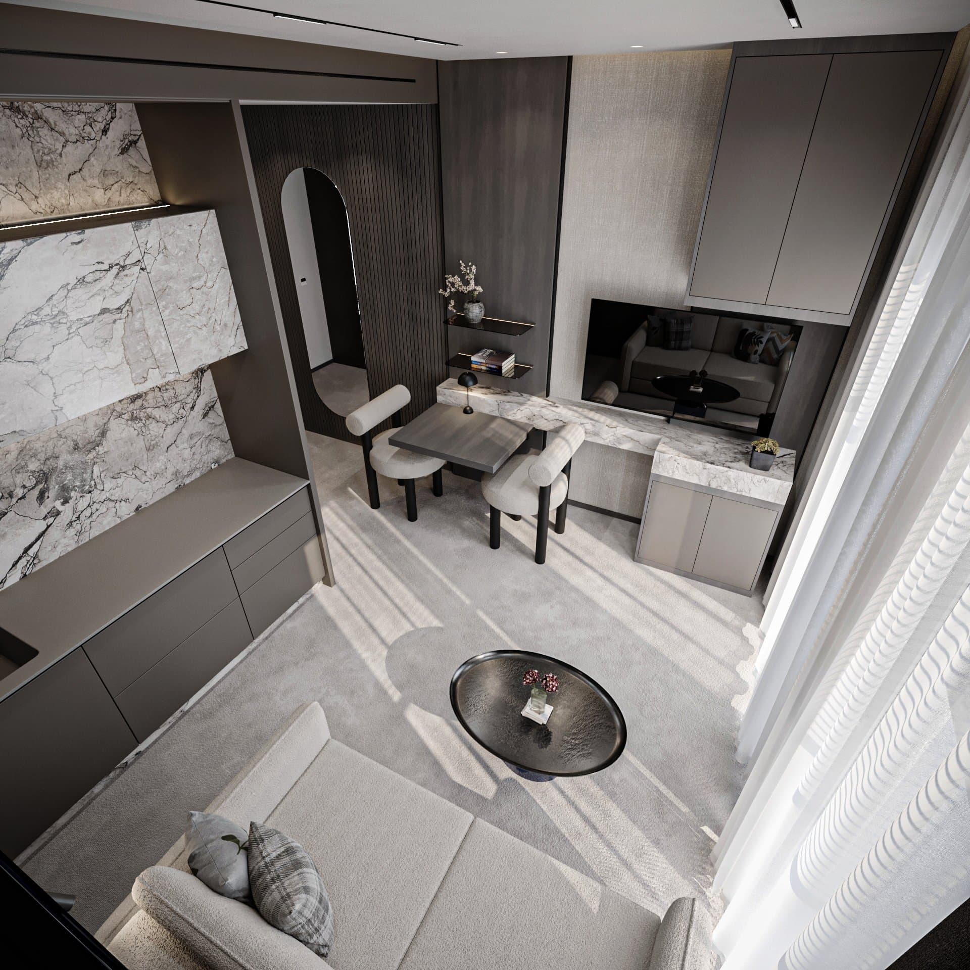
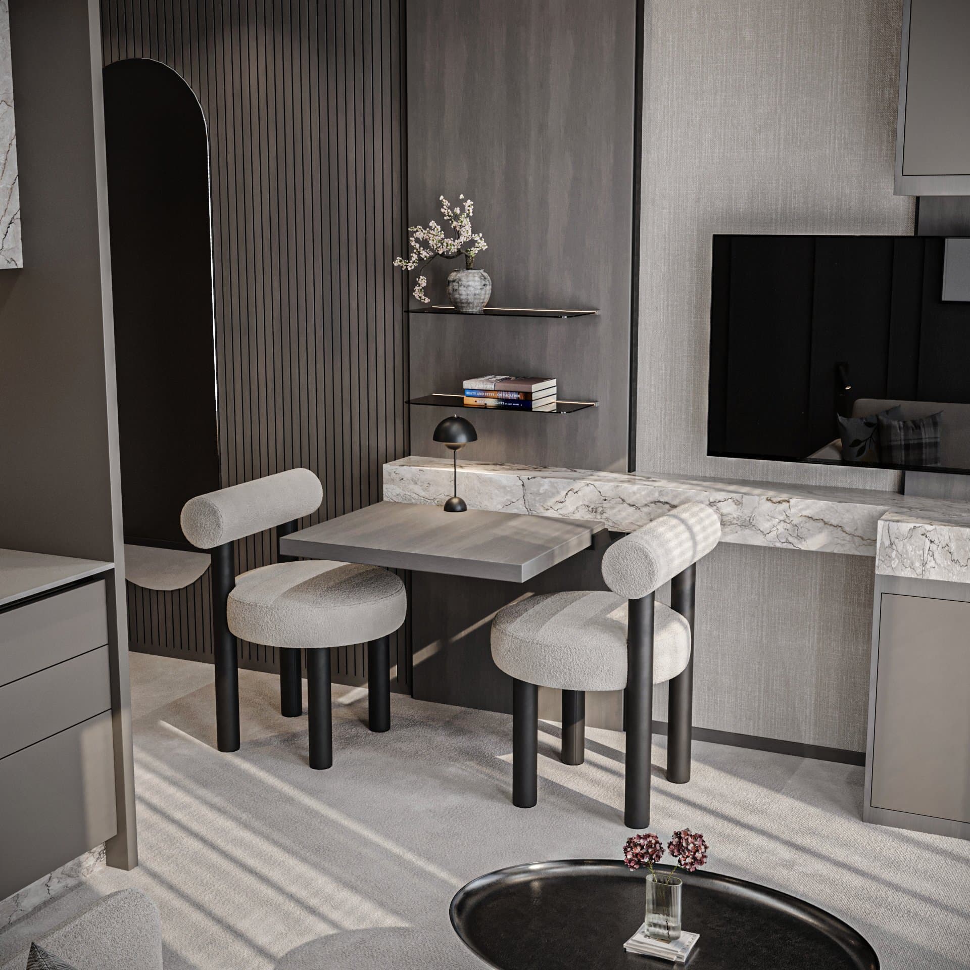
A compact contemporary hotel room module integrating living, workspace, and kitchenette in a refined spatial composition.
Location
Nuremberg,Germany
Total area
48 sqm
Timeline
2024
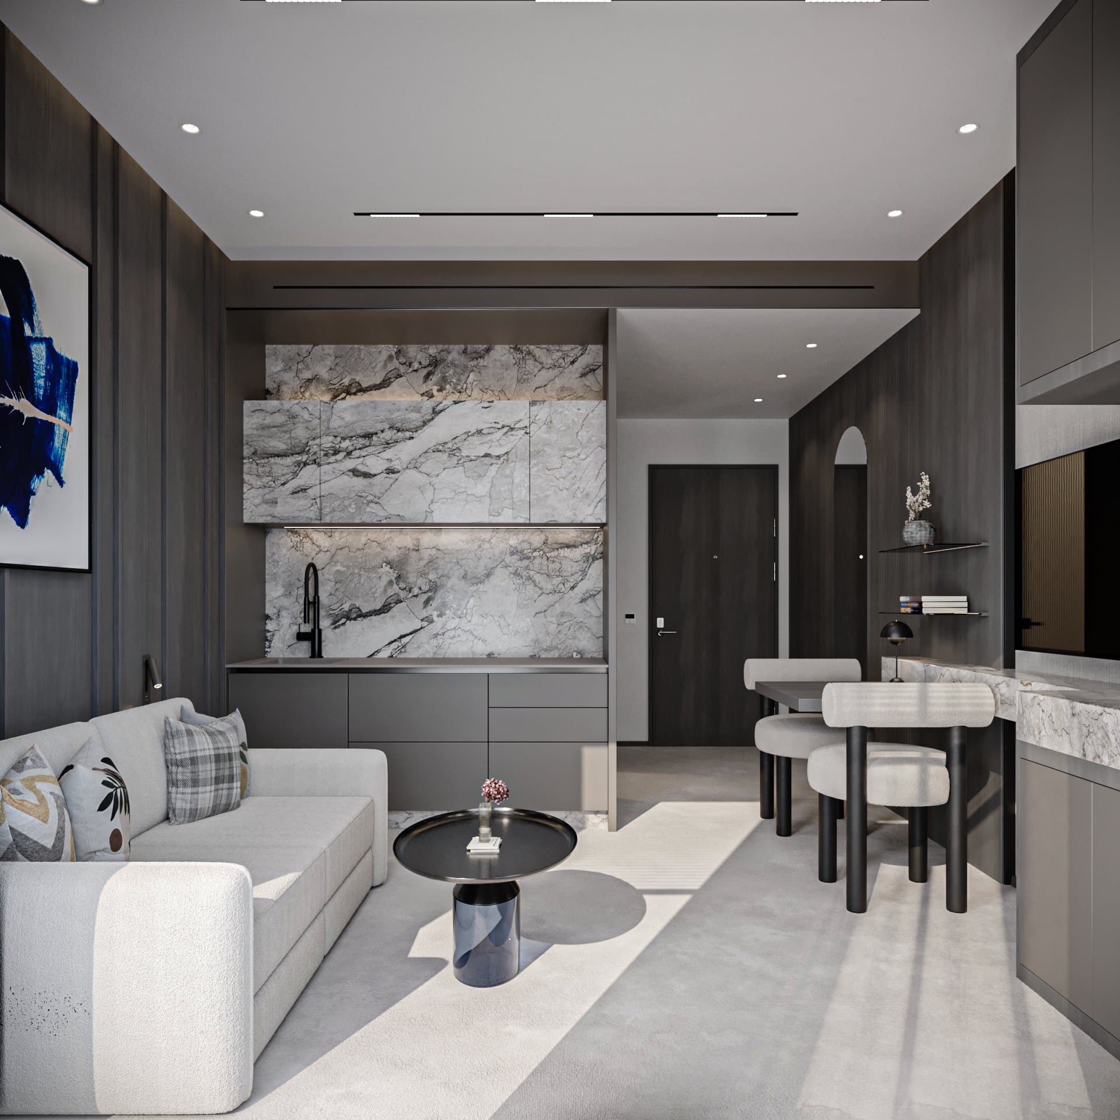
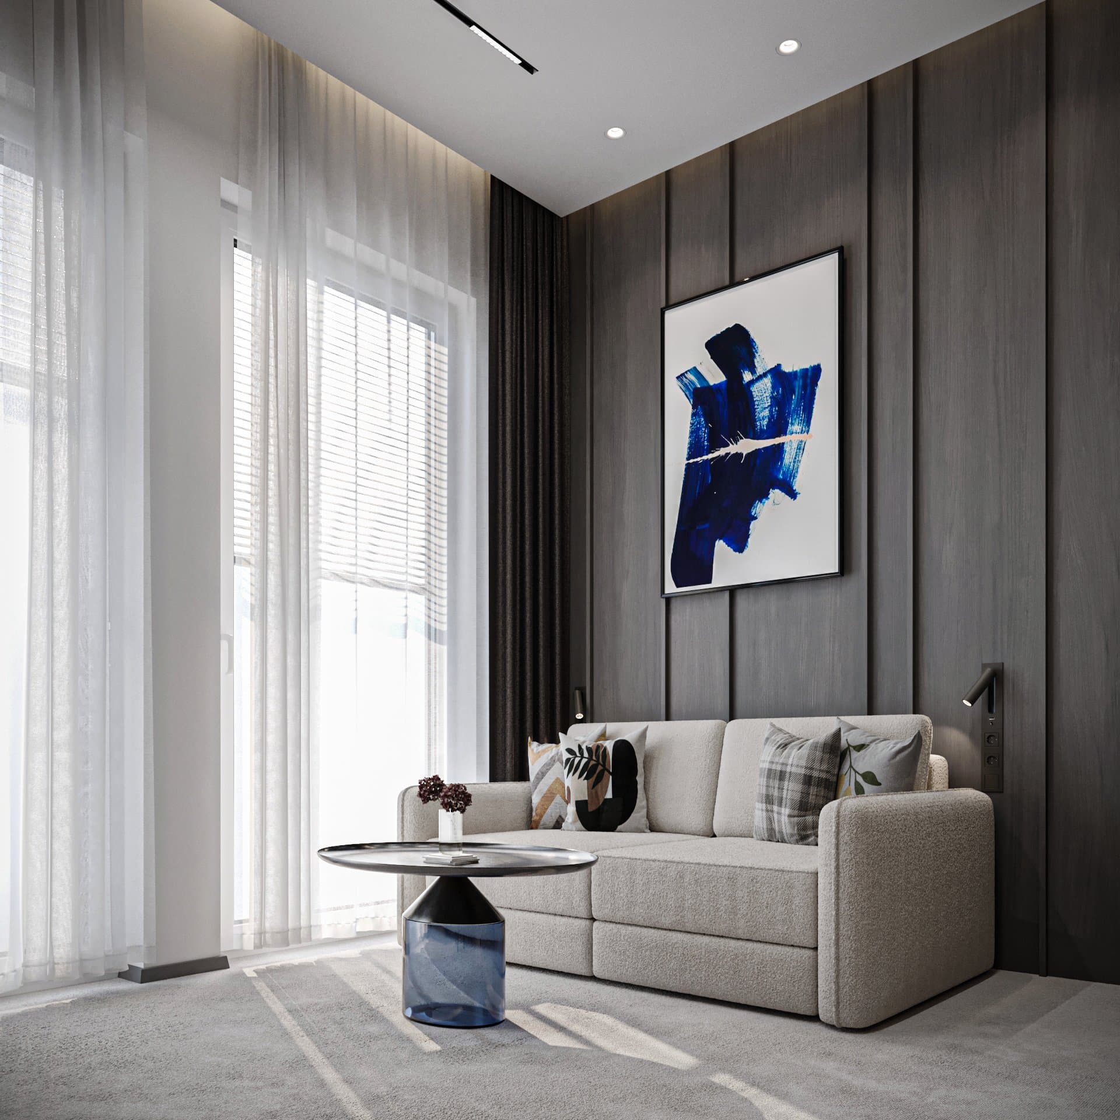
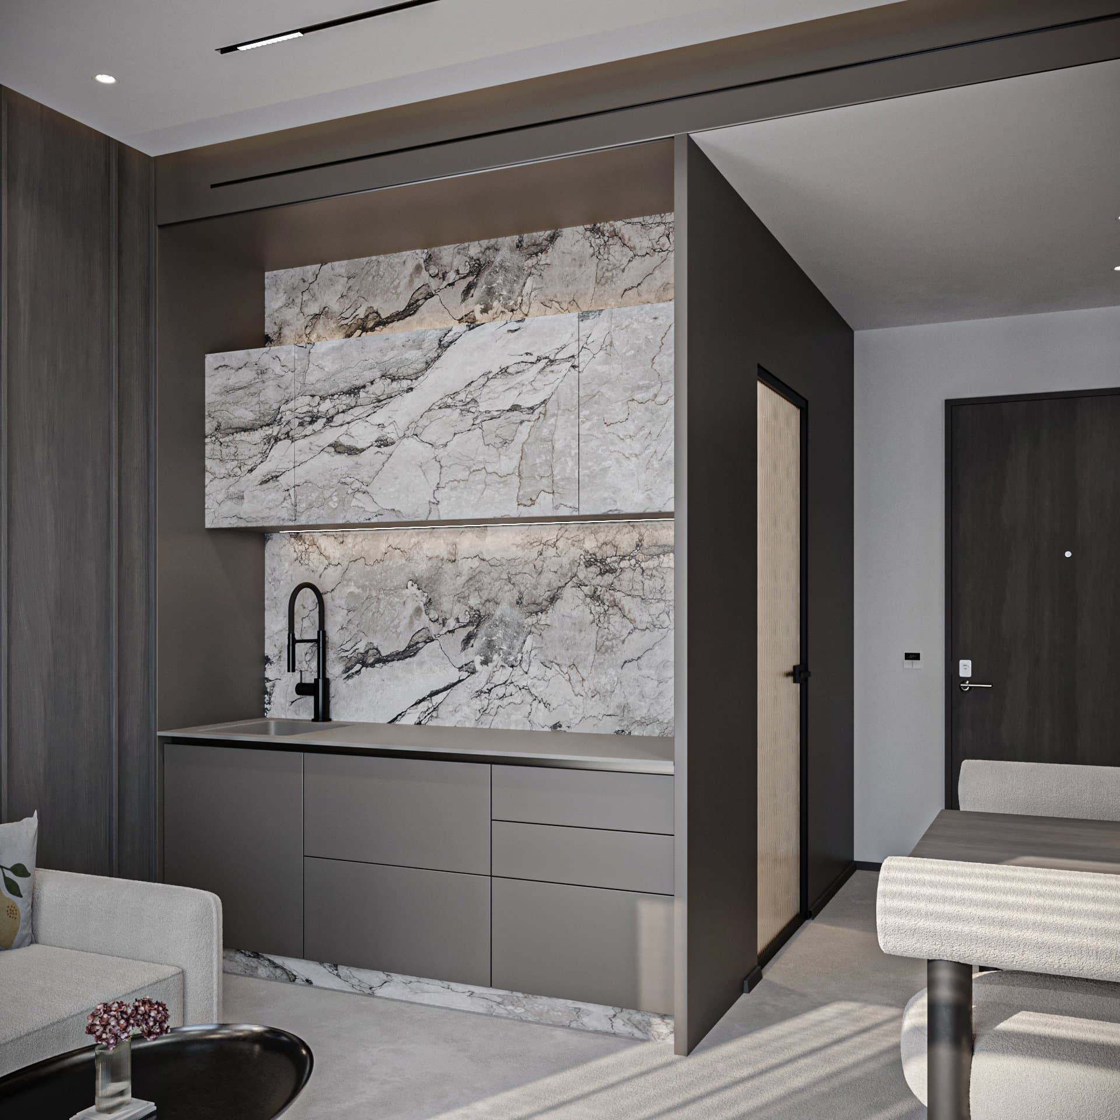
The hotel room module is designed as a compact and functional interior unit that integrates the living area, workspace/dining zone, and a built-in kitchenette within a clean contemporary layout. The combination of vertical wood panels, natural stone textures, and integrated linear lighting creates a calm and elegant atmosphere suitable for modern hospitality environments.
Project Overview
The hotel room module is conceived as a compact hospitality unit that maximizes spatial efficiency while maintaining a refined and comfortable interior atmosphere. The layout integrates seating, workspace, and a kitchenette within a unified architectural composition suitable for short and medium-term stays. Material selection focuses on the contrast between vertical timber wall panels, natural stone textures, and neutral soft furnishings, creating a balanced and contemporary interior identity. Integrated lighting elements enhance spatial depth and comfort while reinforcing the calm character of the room. Large window openings provide generous natural daylight and strengthen the connection between interior space and the exterior environment, improving the overall user experience within a limited footprint.