
LG-House
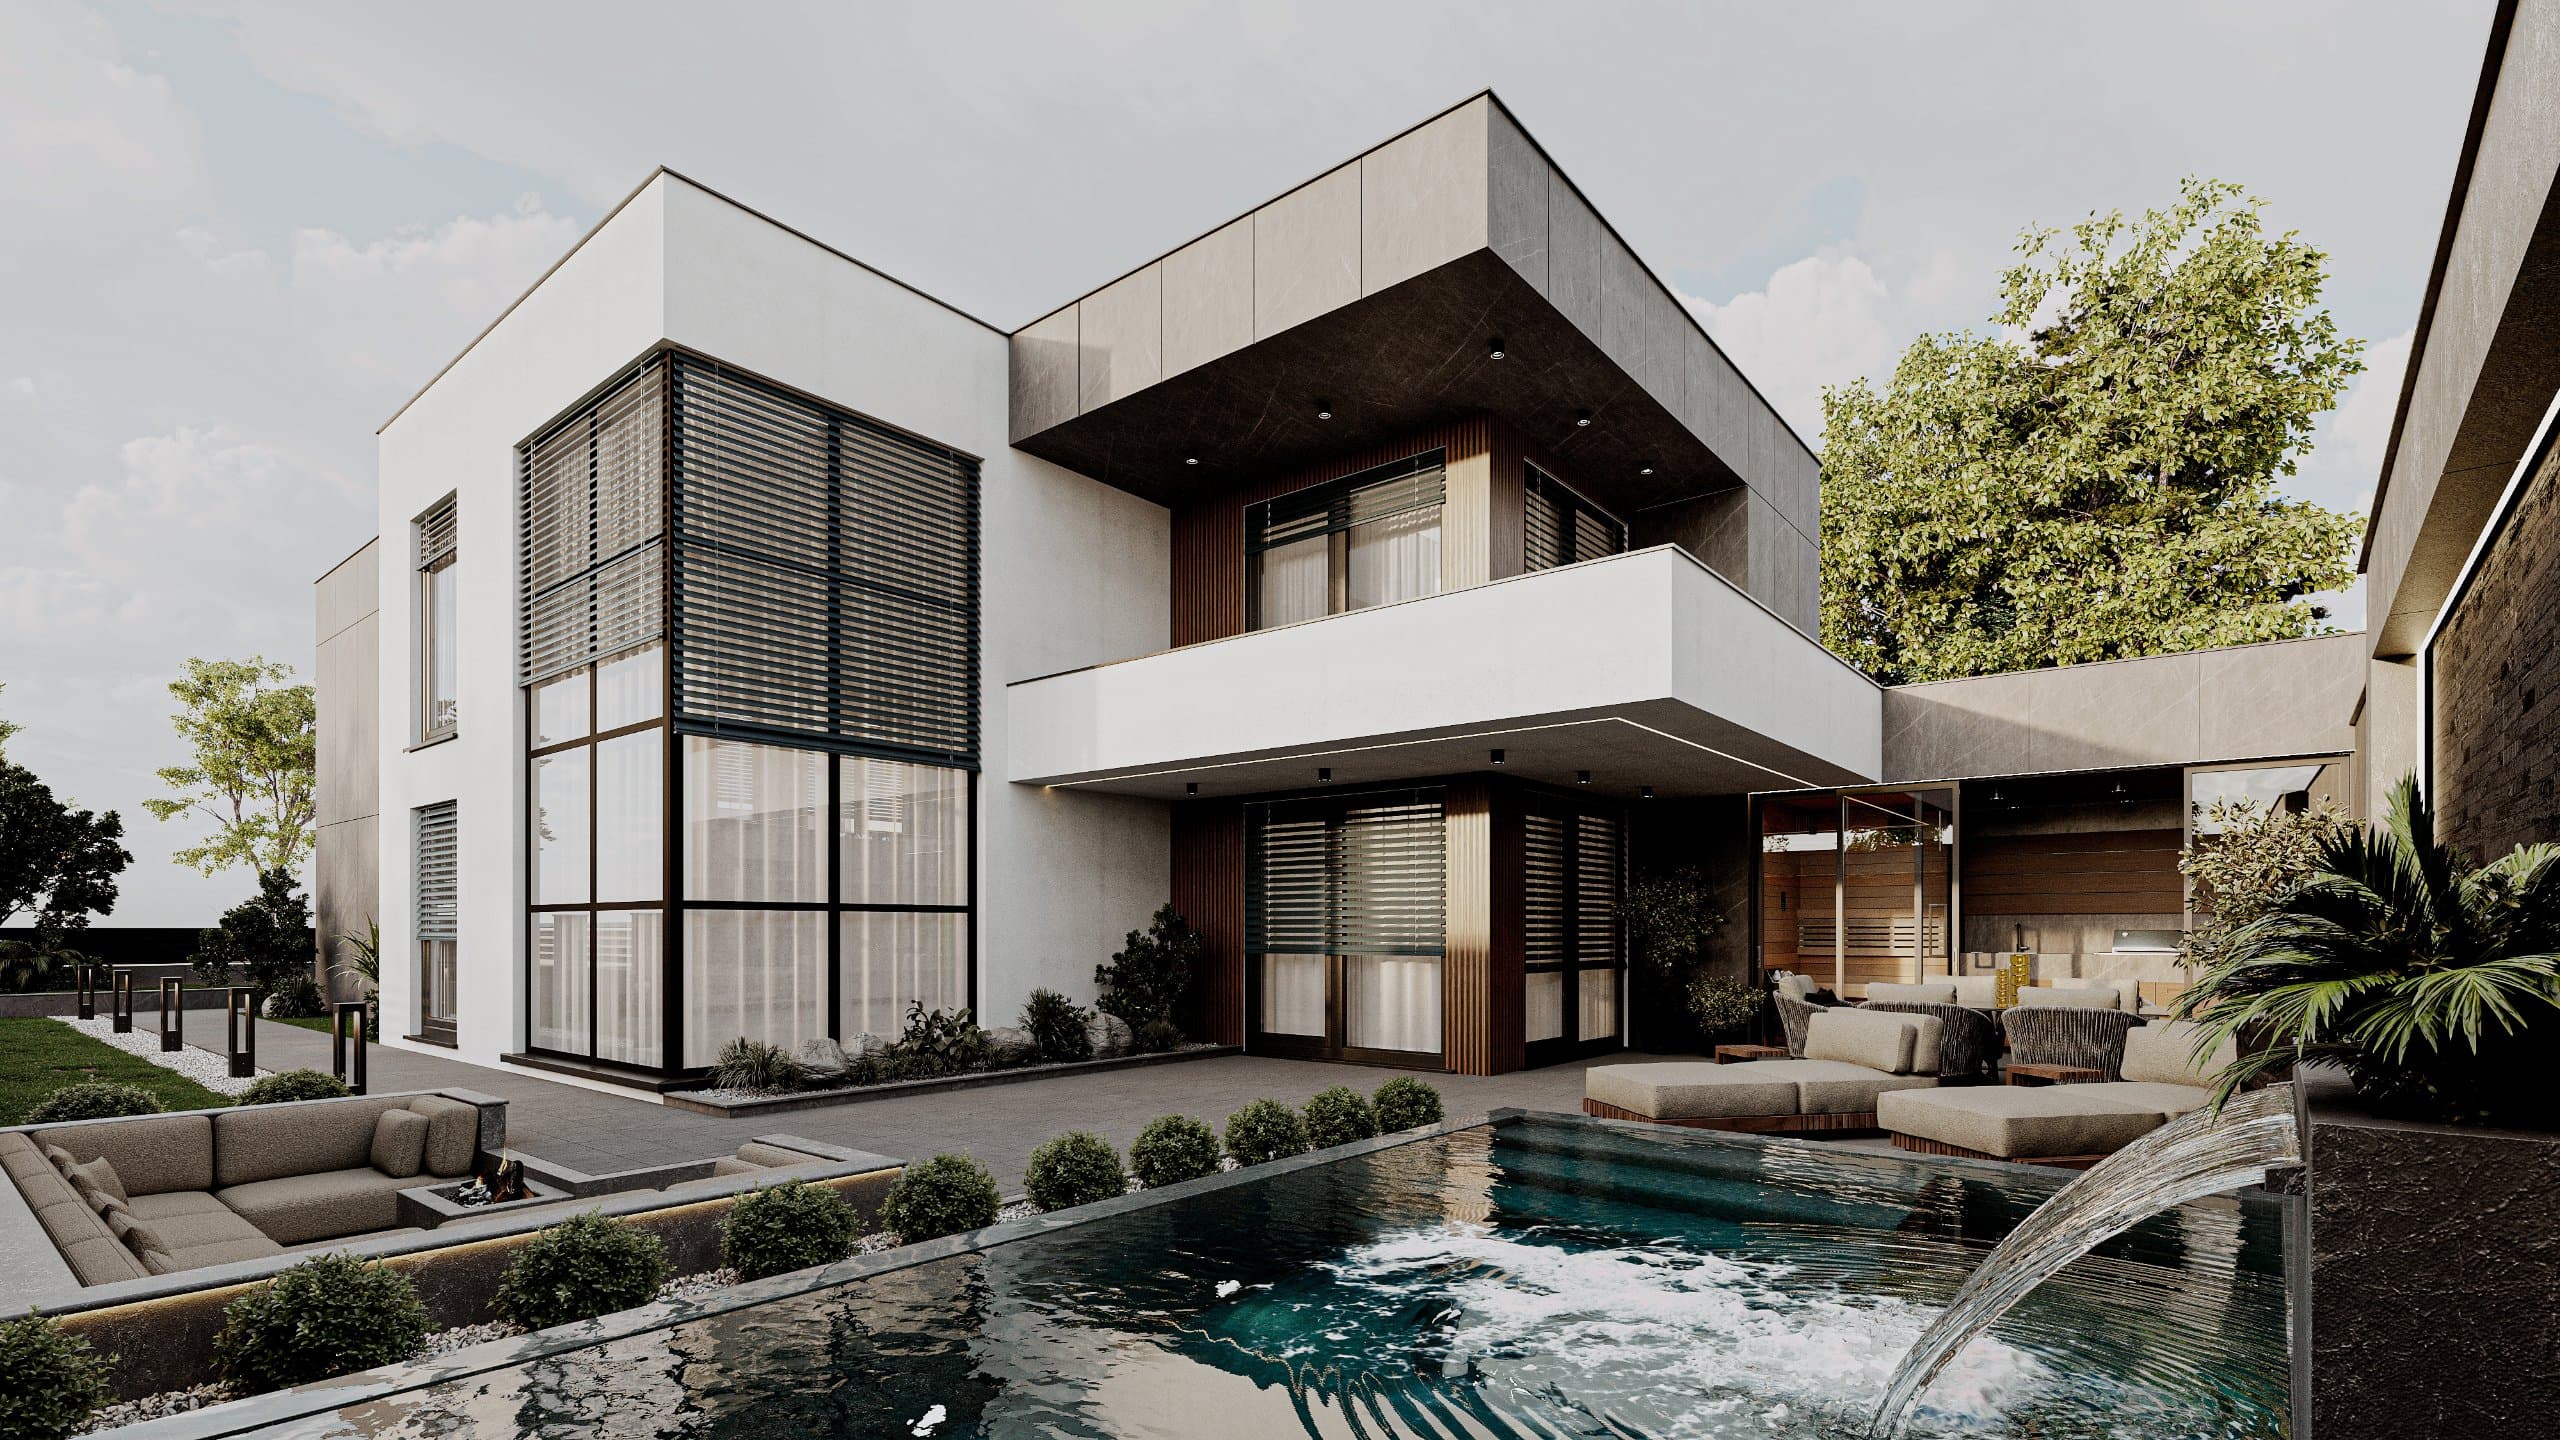
A contemporary house organized around an internal courtyard with the integration of water elements and natural materials.
Location
Prishtinë, Kosova
Total area
456 sqm
Timeline
2025
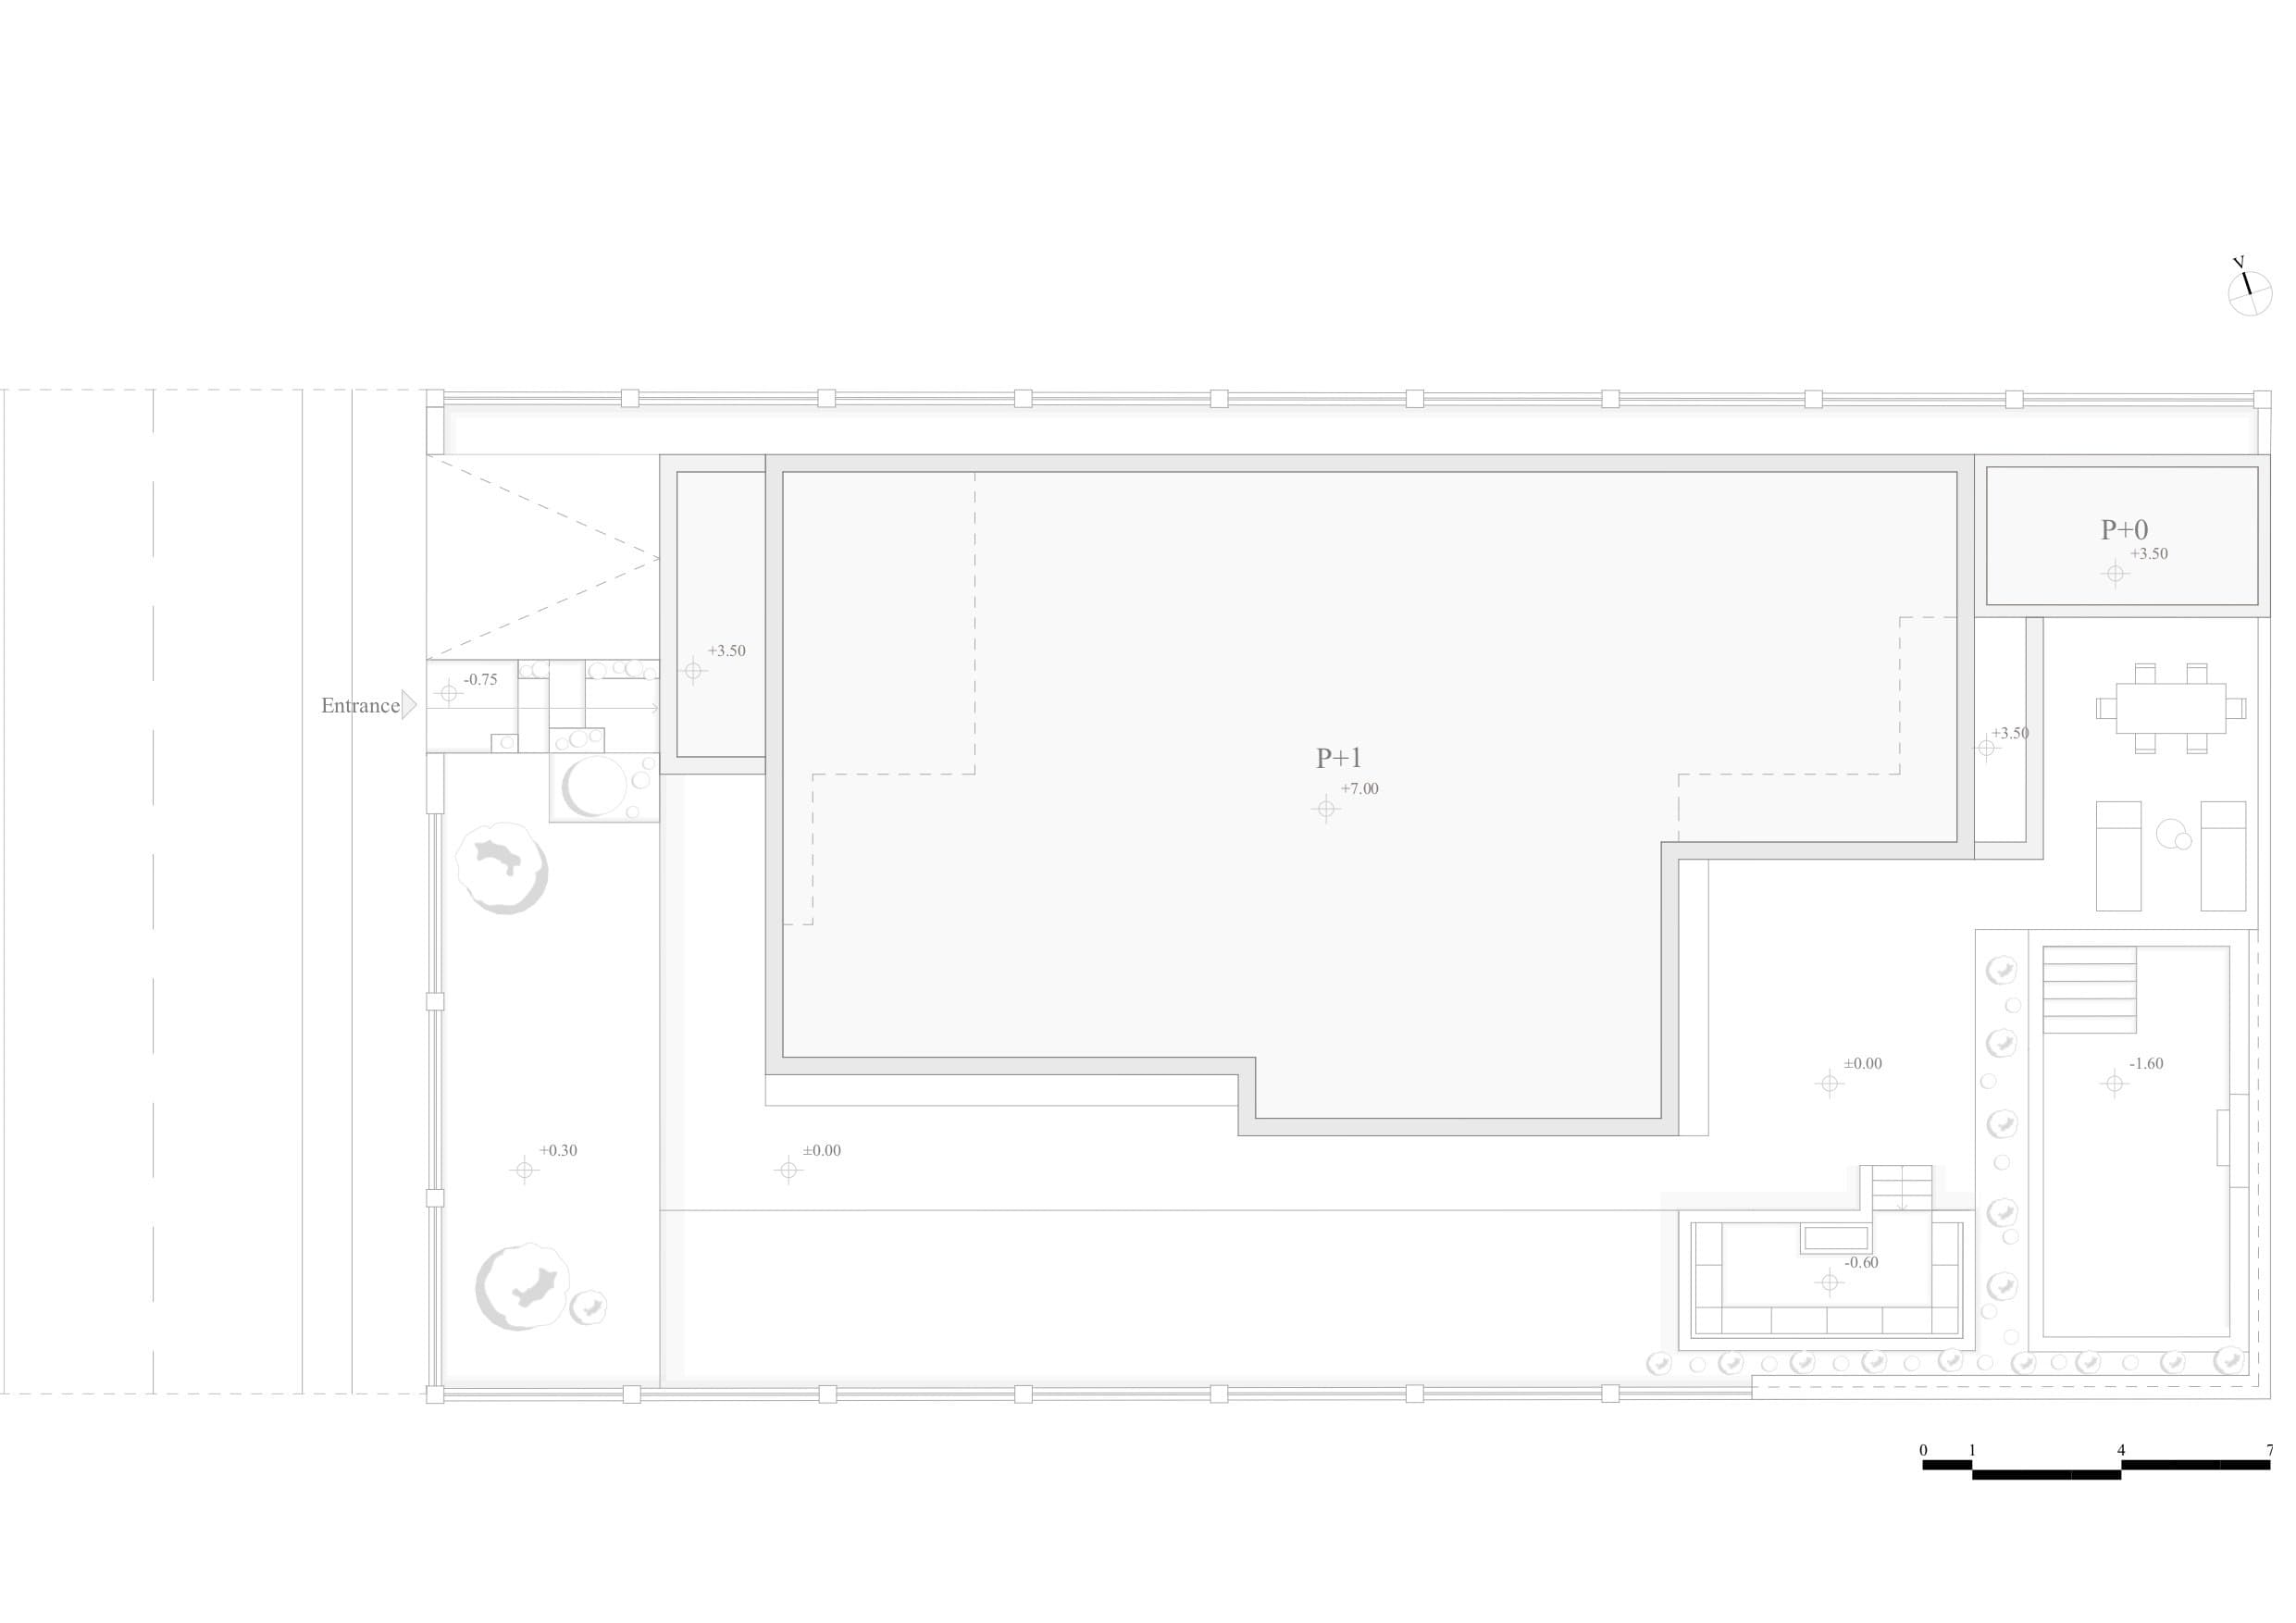
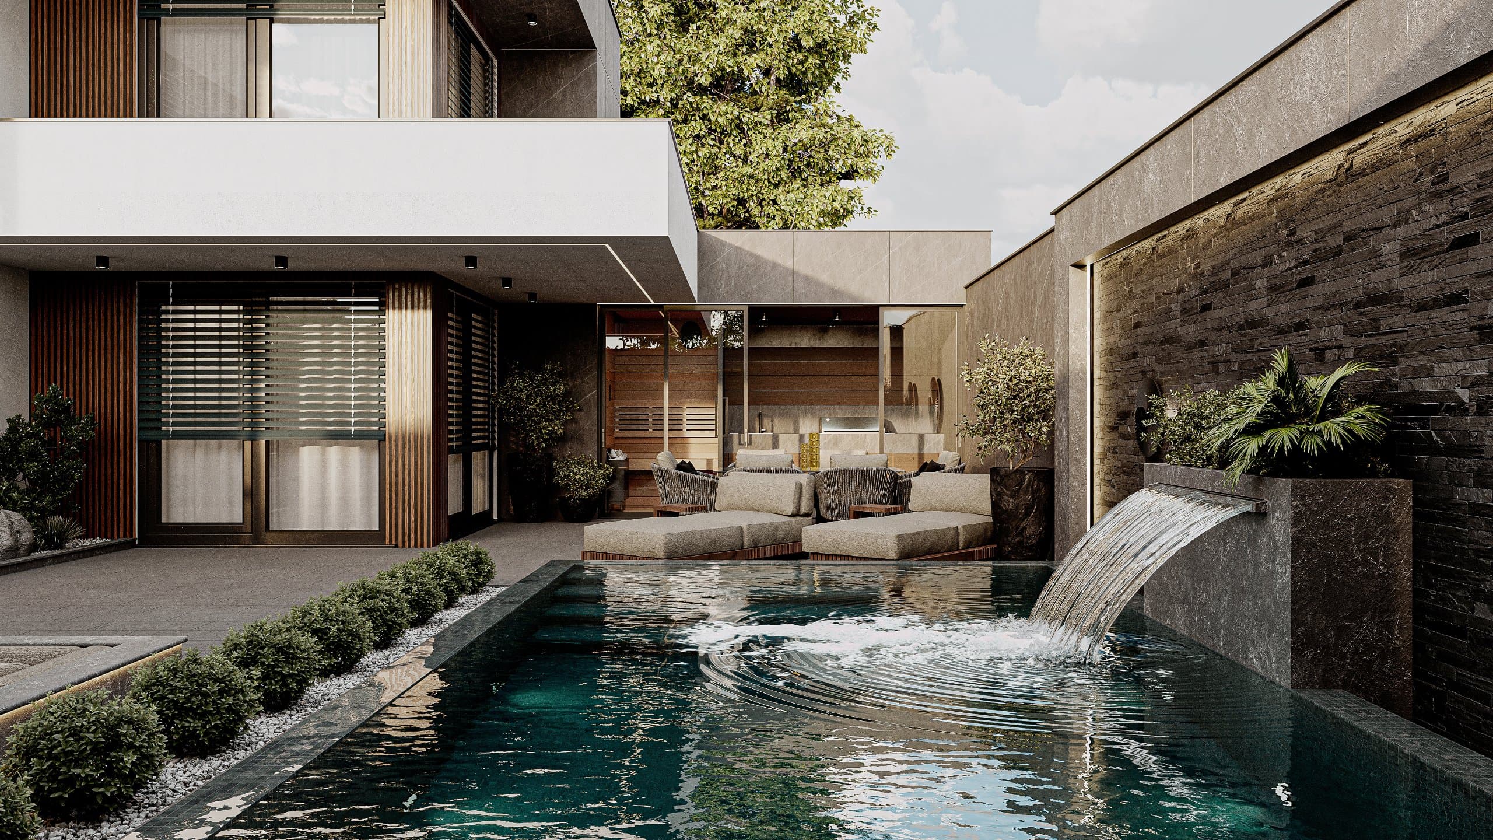
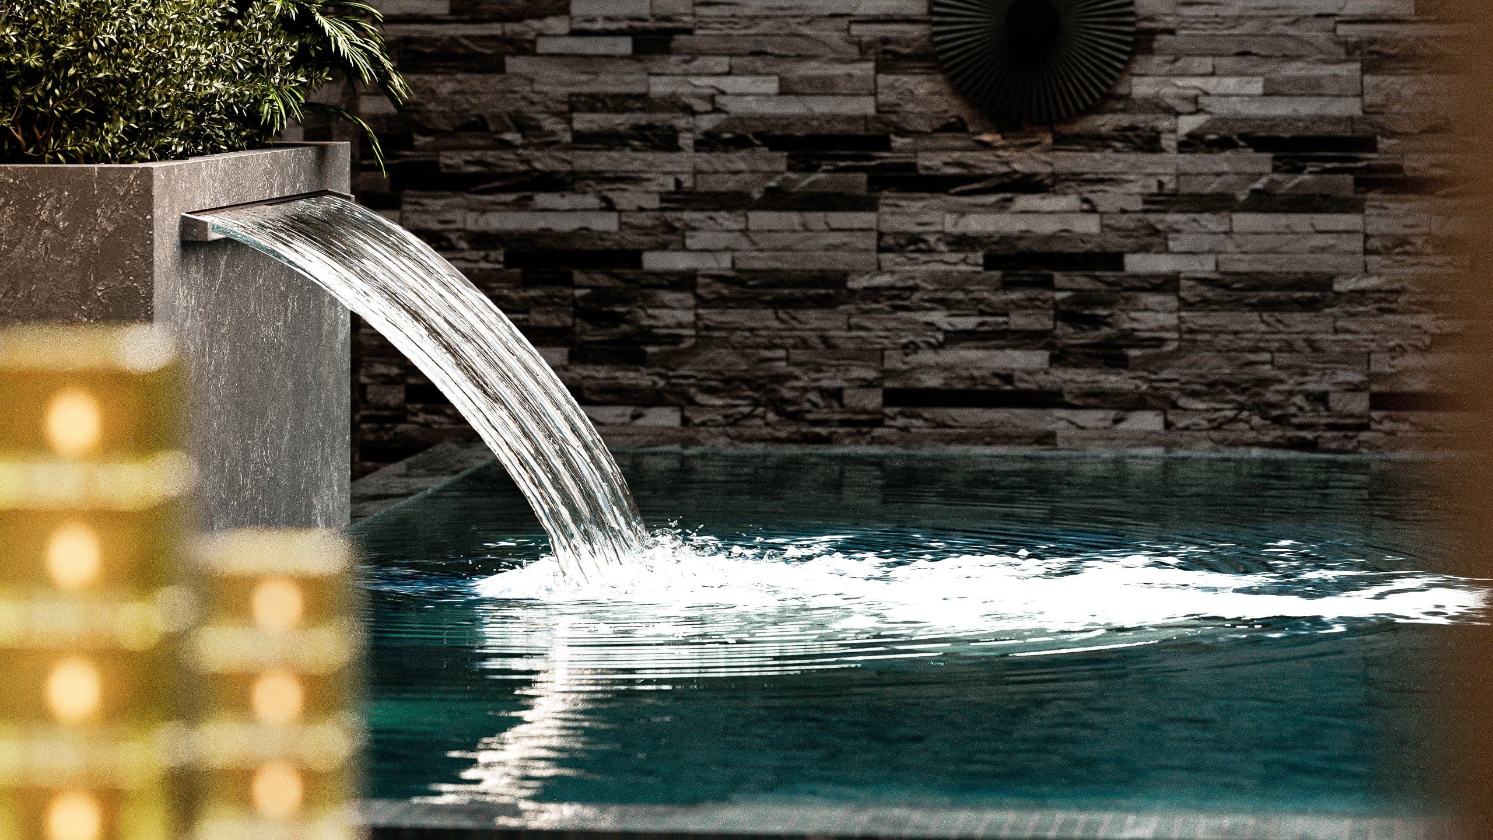
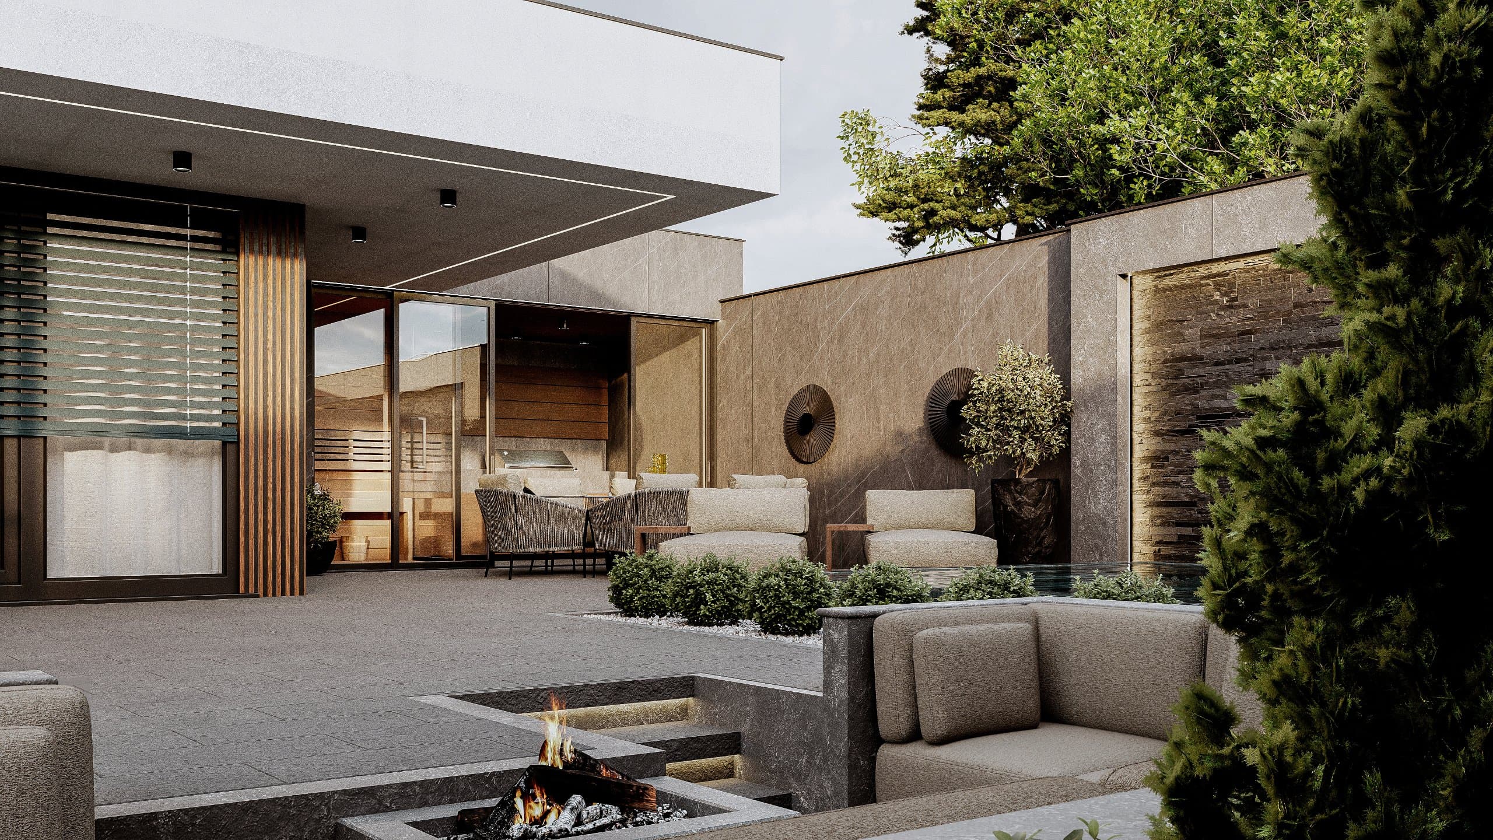
LG House is a contemporary single-family residence designed around a linear internal courtyard with integrated water features, creating a clear spatial and architectural identity. The design concept focuses on the functional organization of spaces around the central courtyard, enabling optimal natural lighting, controlled privacy, and a direct visual connection between interior spaces and the outdoor environment. The volumetric composition is characterized by clean horizontal lines, the contrast of natural materials, and transparency achieved through large glazed surfaces. Water elements are used as an integral part of the architectural concept to enhance environmental quality, reflect natural light, and create a relaxing atmosphere within the outdoor spaces.
Project Overview
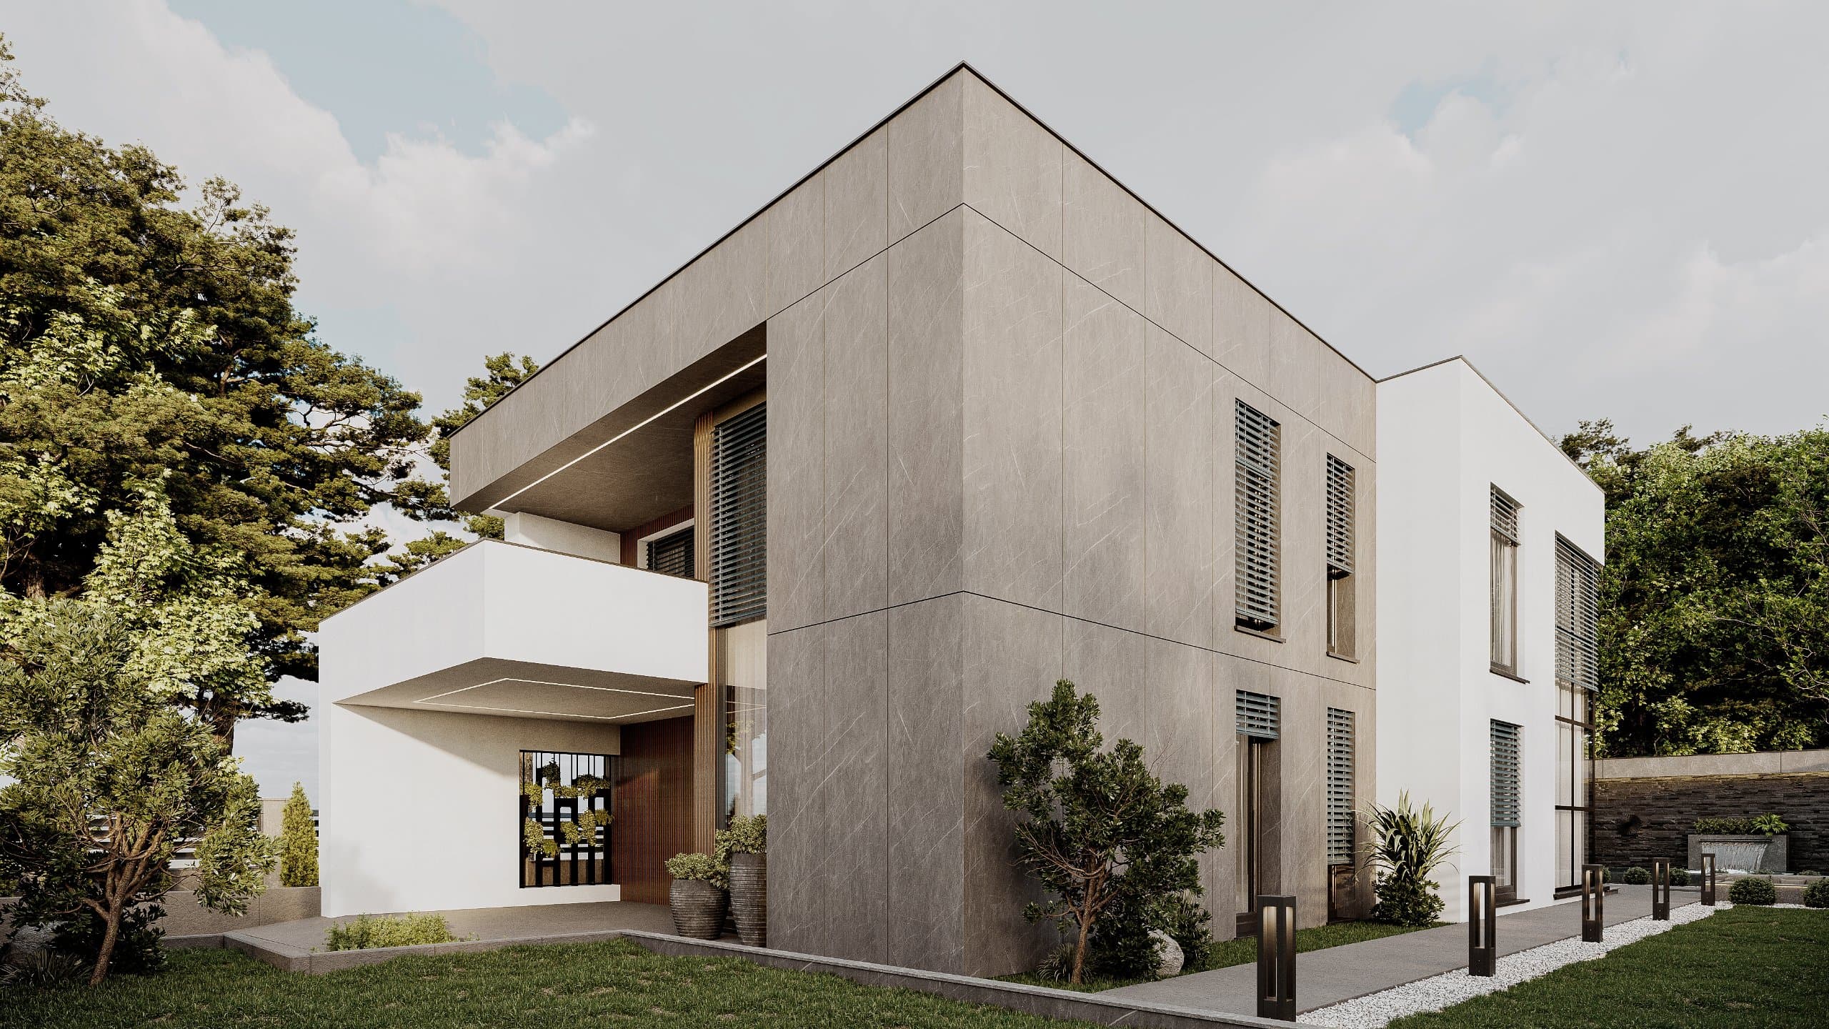
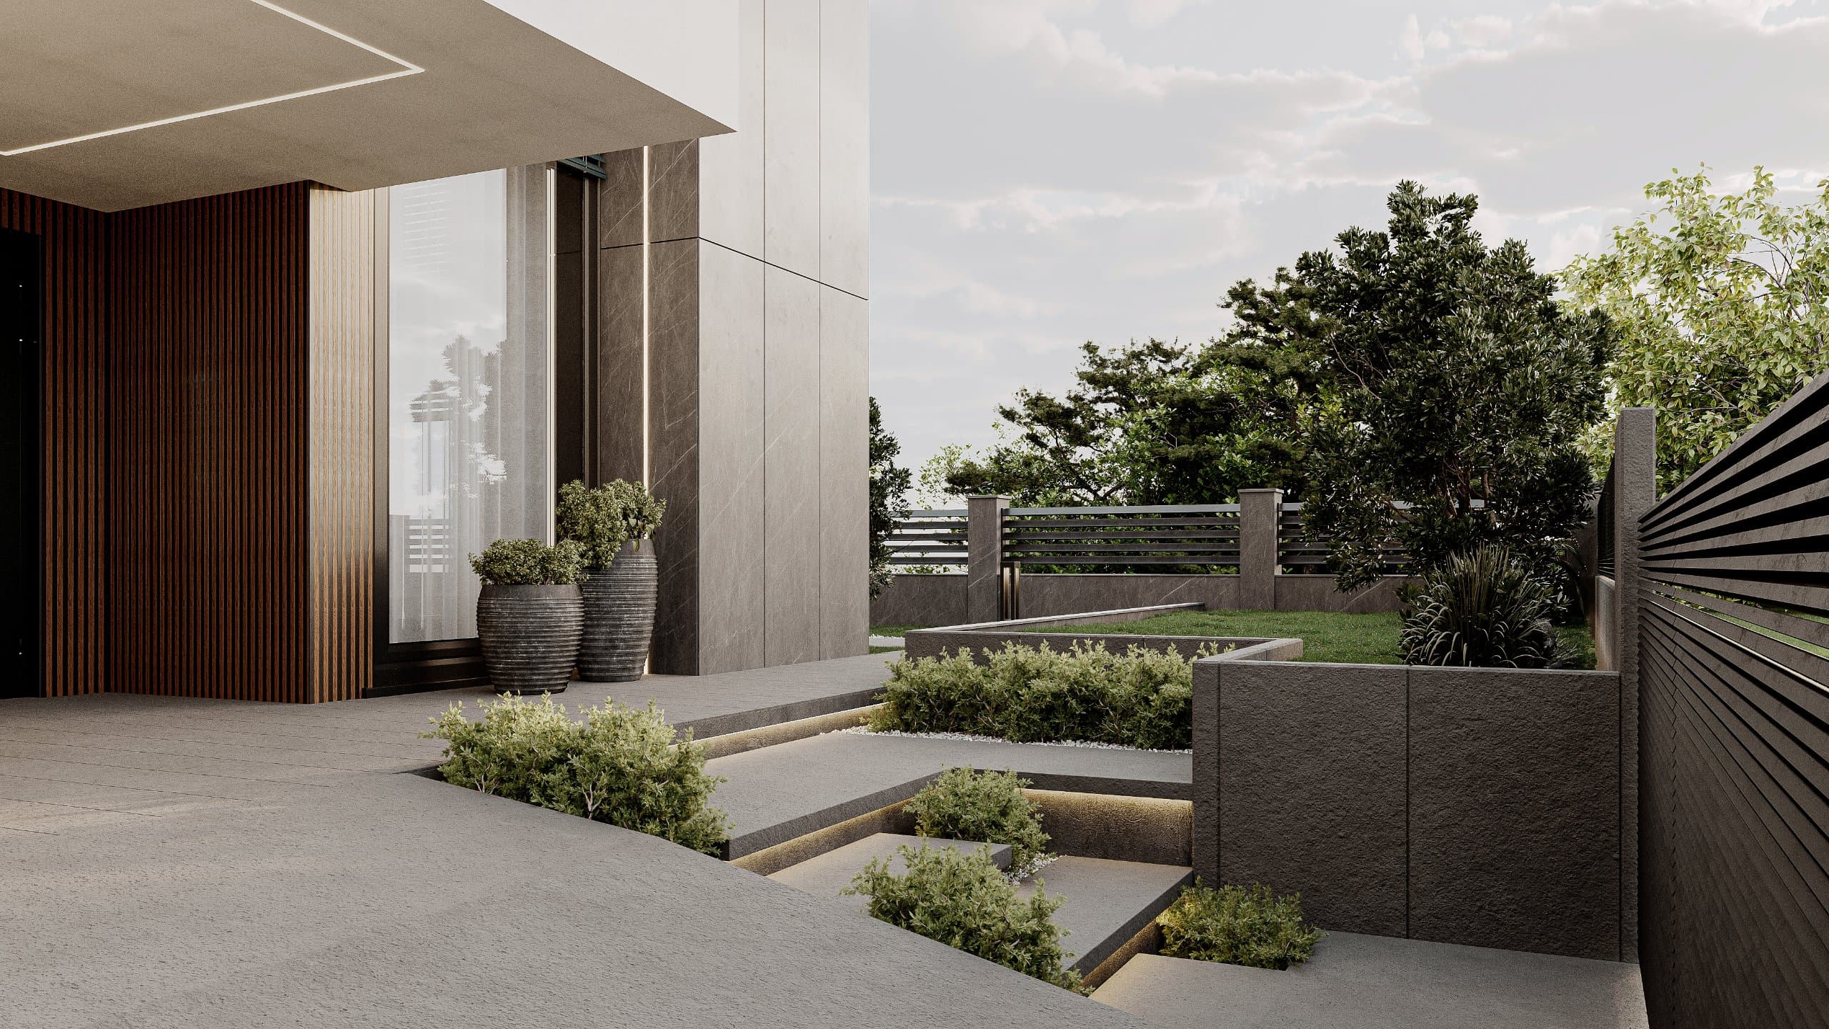
LG House is conceived as a contemporary residence organized around an internal courtyard that integrates architecture, landscape, and water elements into a unified spatial composition. A linear water channel structures circulation and defines the architectural character of the house, while the main living spaces are oriented toward the courtyard to ensure natural daylight and a high level of privacy. Natural materials such as decorative stone, exposed concrete, and timber create a balance between solidity and visual warmth, while large glazed openings strengthen the connection between interior and exterior spaces. The entrance is designed as a calm and articulated spatial sequence enriched by water elements and greenery, shaping a refined arrival experience to the residence.