
Restaurant-Interior
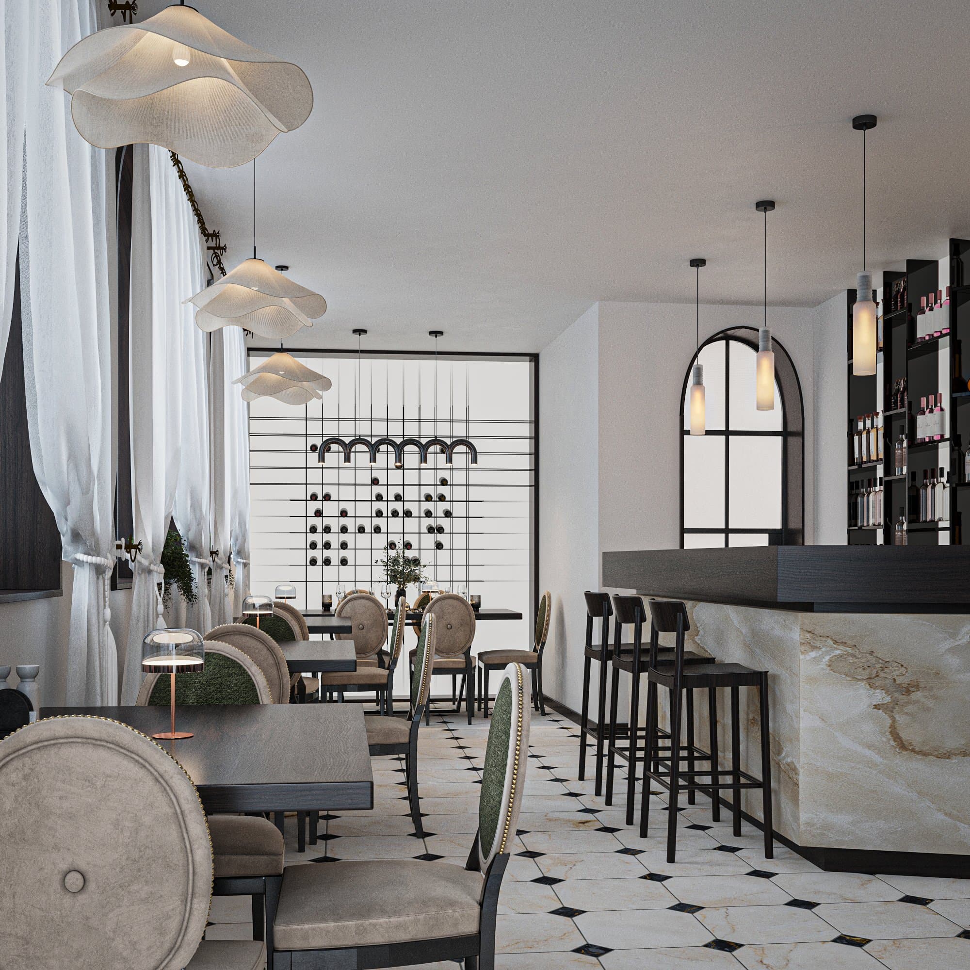
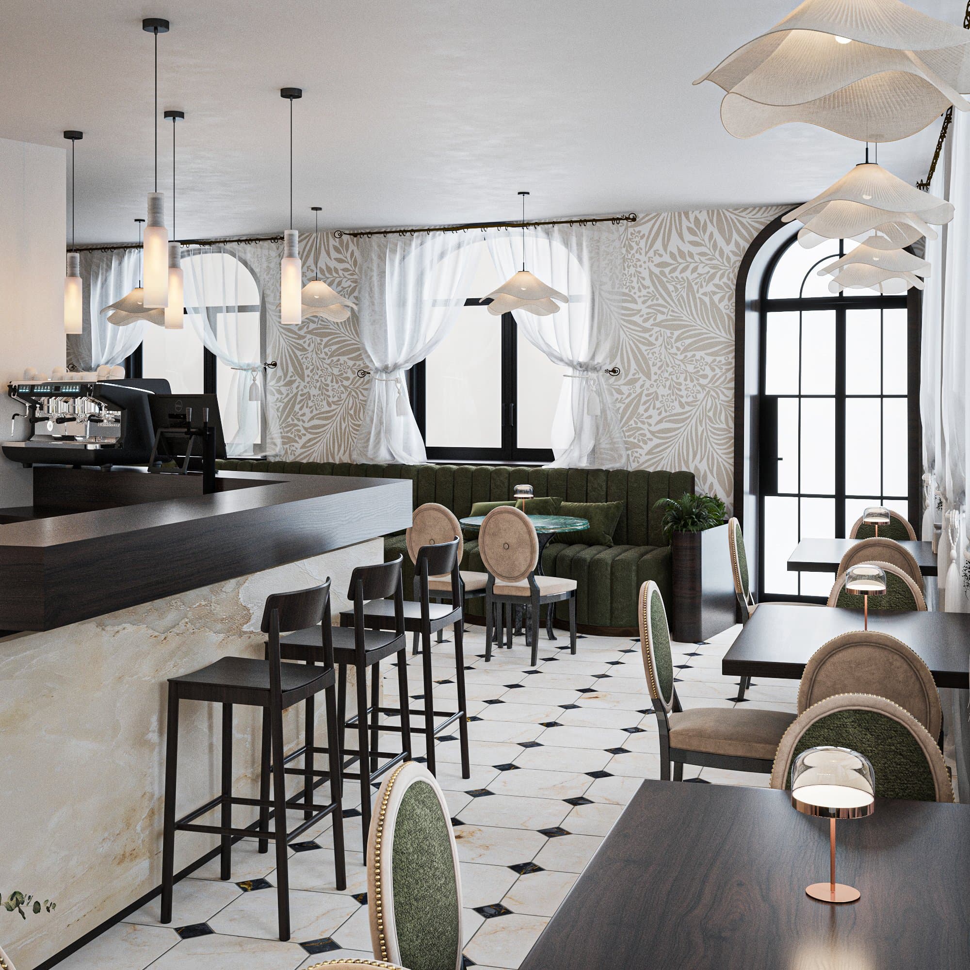
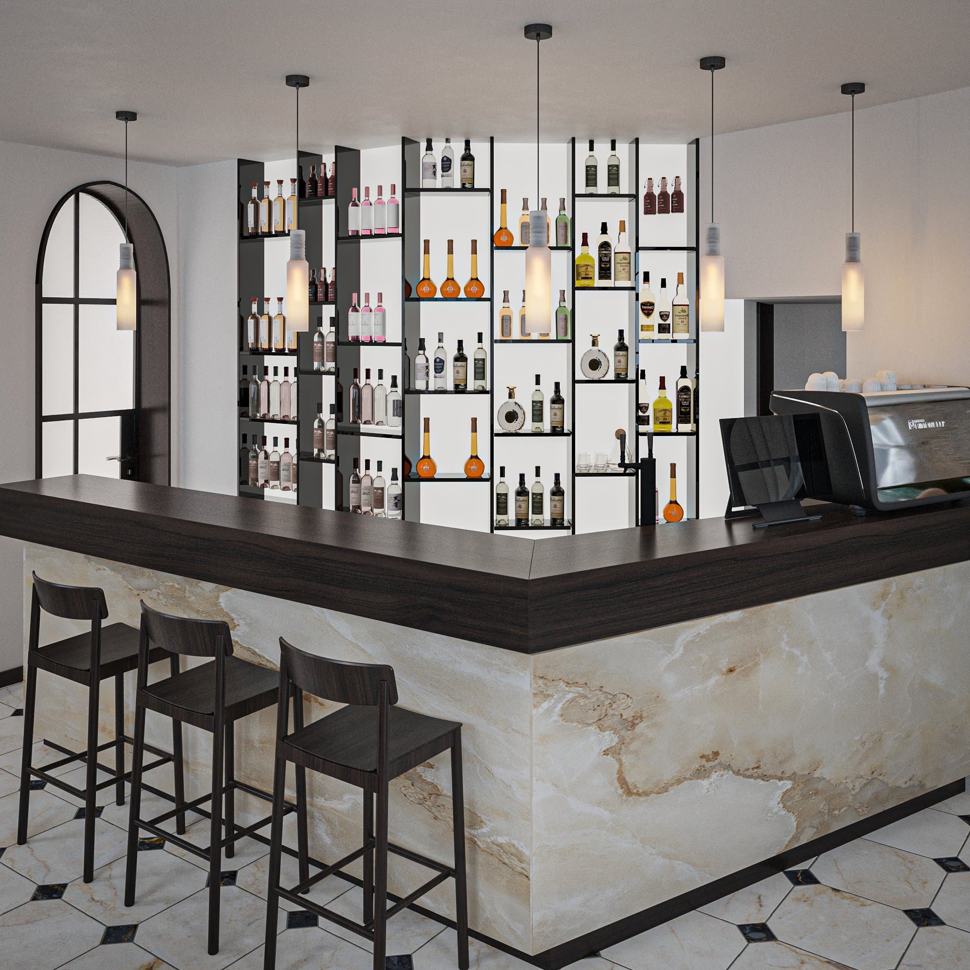
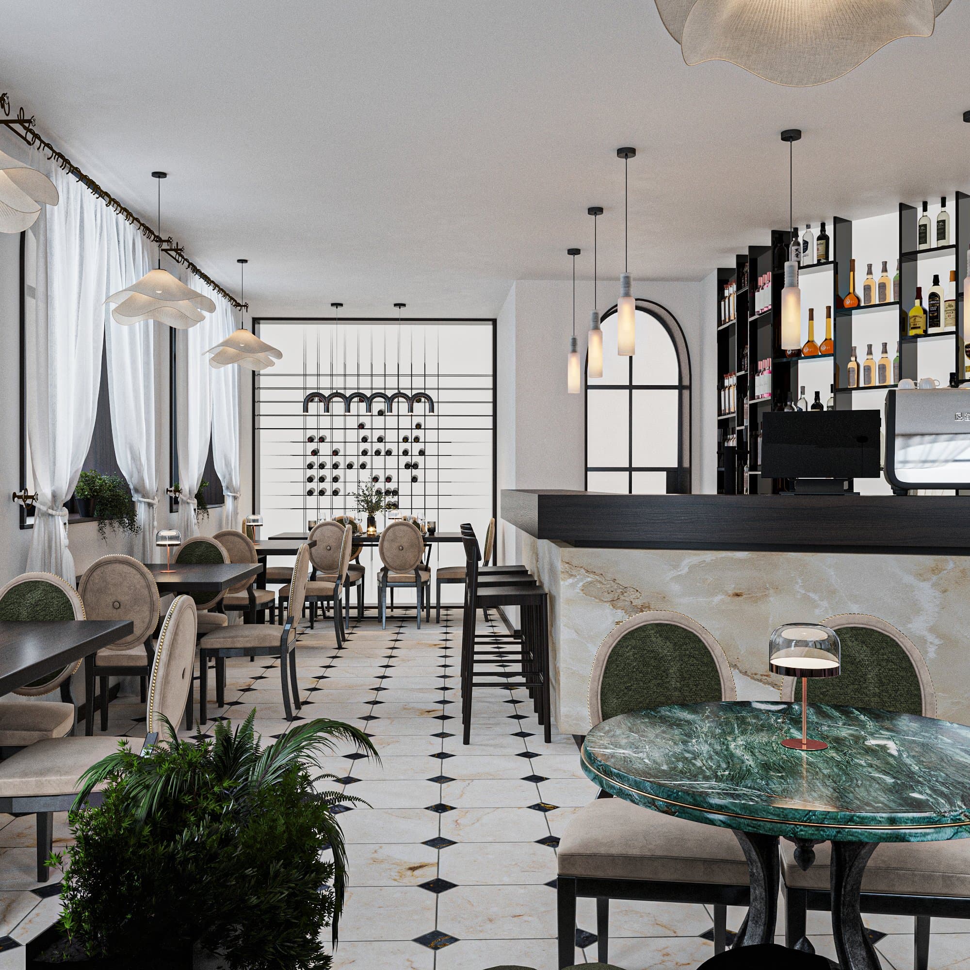
An elegant restaurant interior combining classical architectural elements with contemporary materials and a refined hospitality atmosphere.
Location
Nuremberg,Germany
Total area
190 sqm
Timeline
2024
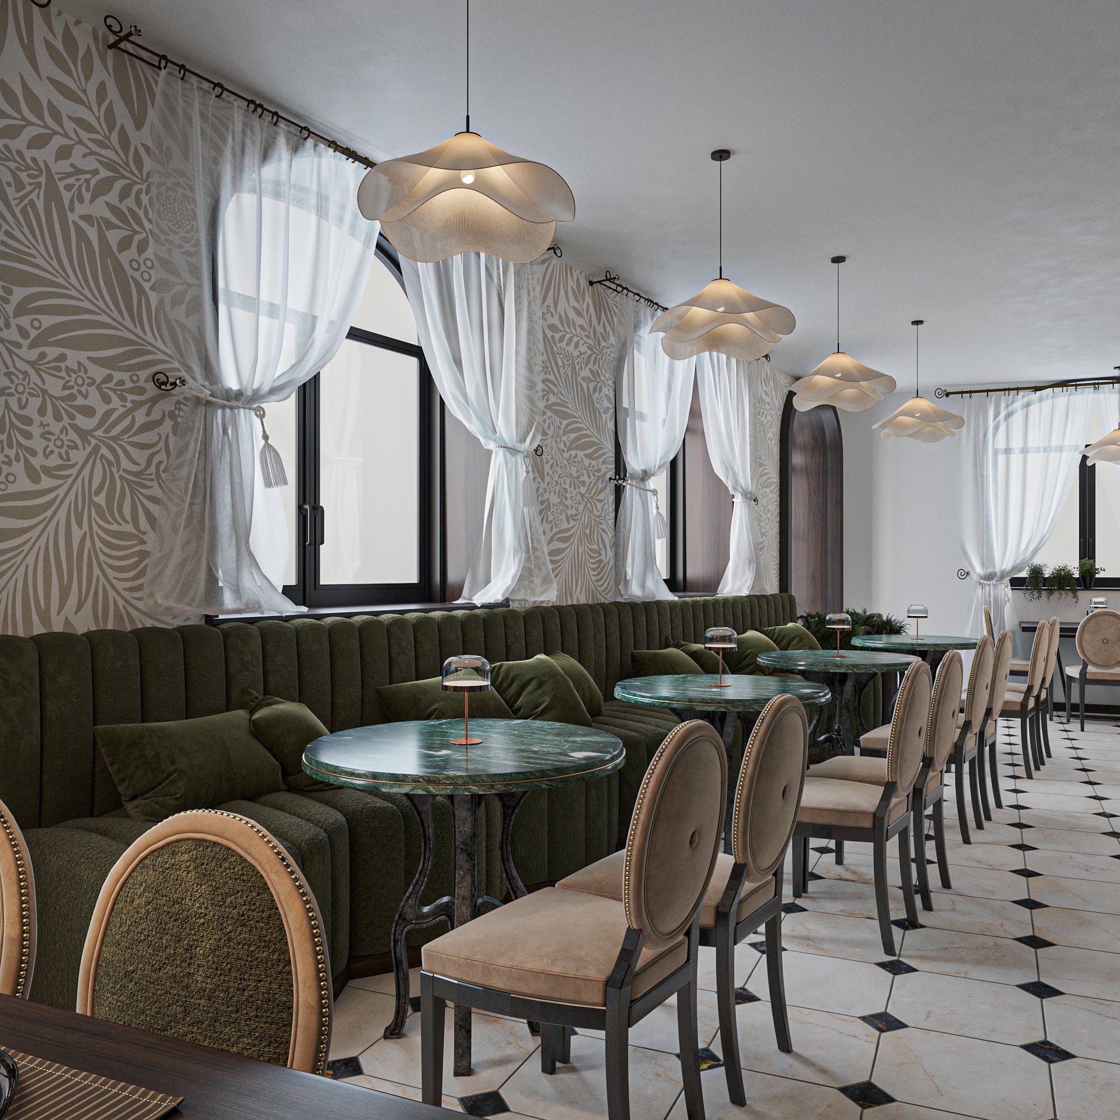
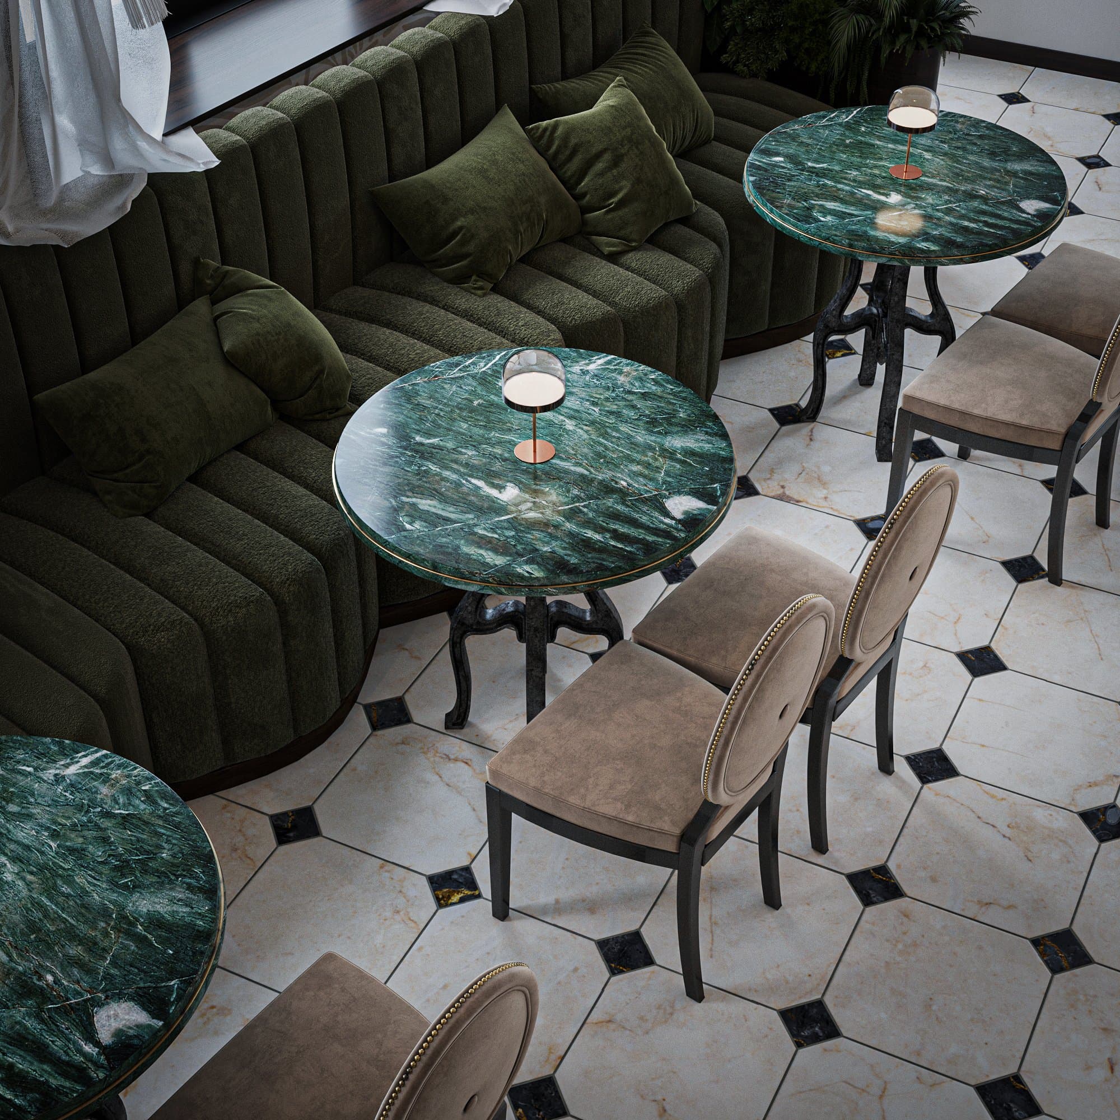
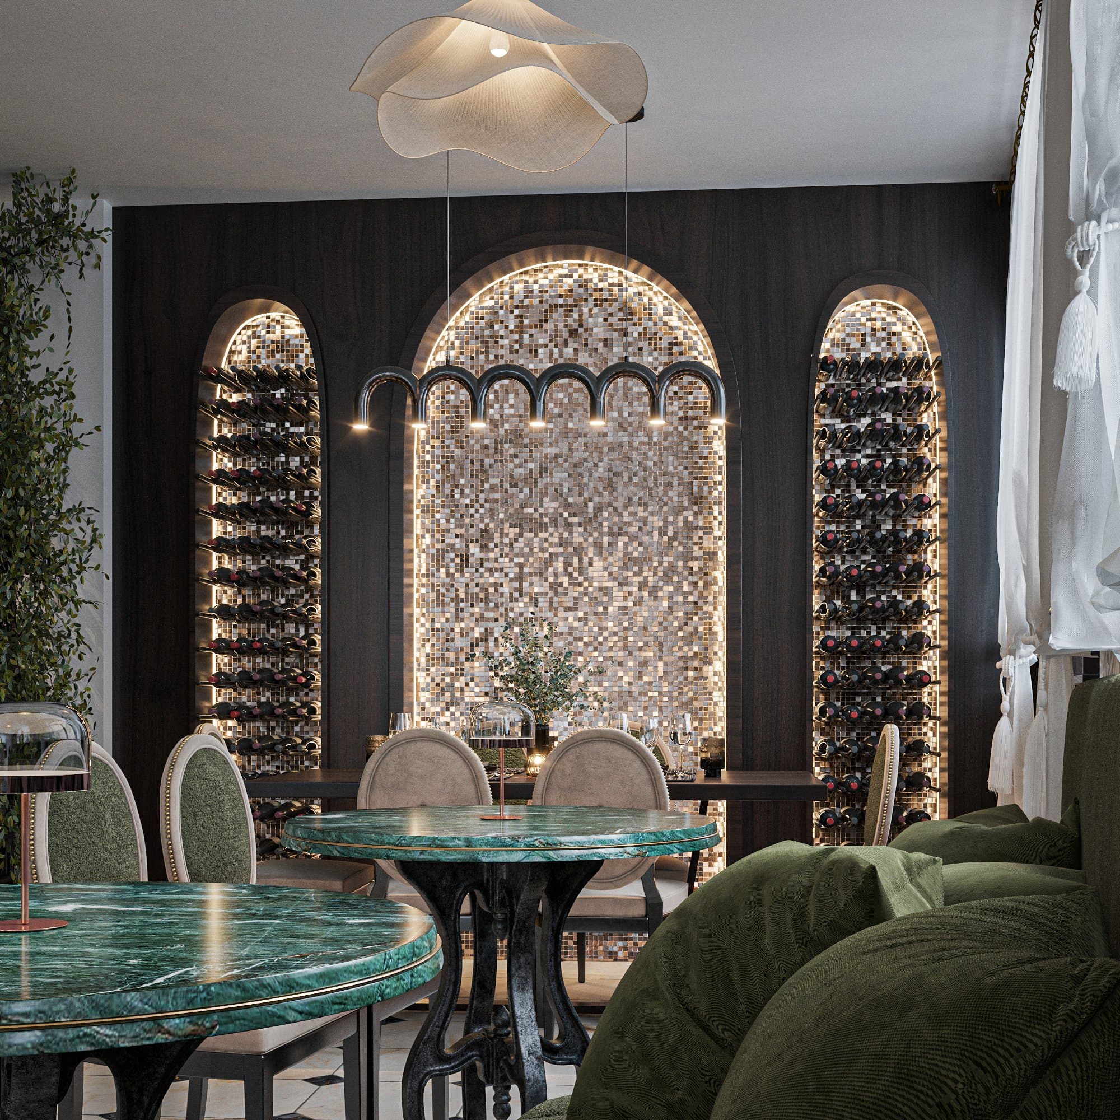
The restaurant interior is designed as an elegant contemporary space that integrates the bar area and seating zones into a balanced architectural composition. The combination of decorative marble surfaces, vertical timber wall panels, black-and-white patterned flooring, and green upholstered furniture creates a warm and sophisticated atmosphere suitable for a contemporary dining experience.
Project Overview
The restaurant interior is conceived as a welcoming hospitality space with a clear contemporary identity, where the functional organization of the bar and seating areas creates a natural circulation flow and a comfortable experience for visitors. The material concept is based on the combination of decorative marble surfaces in the bar area, vertical timber wall panels, and black-and-white patterned flooring, creating a balanced relationship between classical elegance and contemporary interior design language. Arched architectural elements and decorative lighting contribute to shaping an intimate and refined atmosphere characteristic of modern dining environments.